






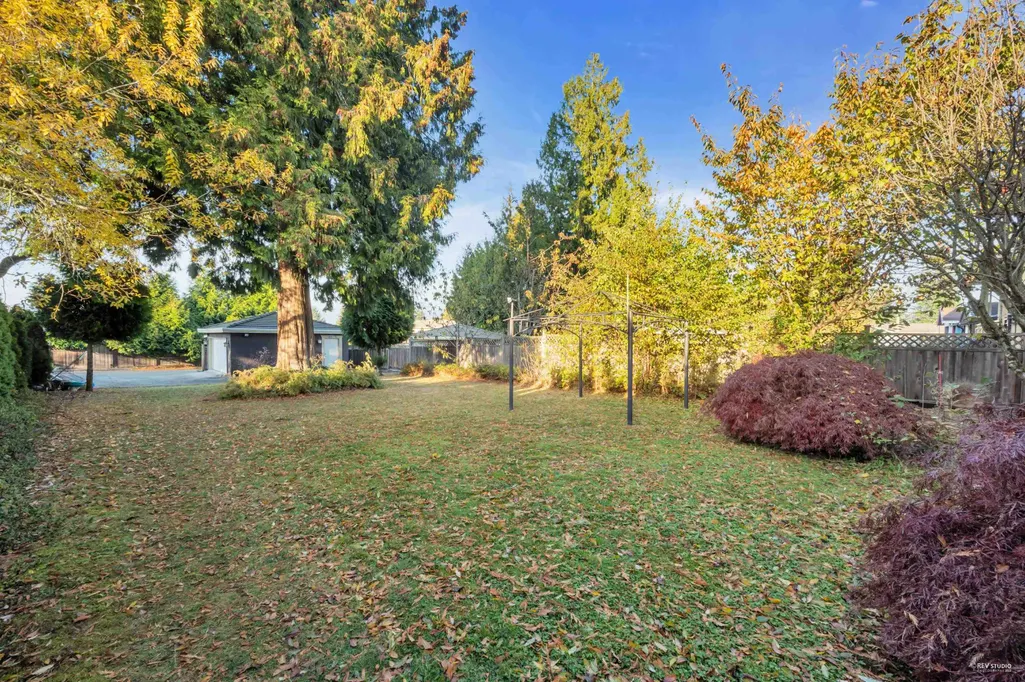
Address
7865 Rosewood Street, Burnaby, BC
Price
$ 2,588,000
Property Attributes
- MLS#R3095392
- TypeSingle Family
- Listing Status Active
- CityBurnaby
- AreaBurnaby South
- NeighbourhoodBurnaby Lake
- Postal CodeV5E 2H2
- Style
- Year Built2007
- Price$ 2,588,000
- Bedrooms7
- Full Bathrooms6
- Half Bathrooms0
- Sqr Footage3982
- Lot Size0.25 Acres
Data Source:
Greater Vancouver REALTORS®
Property Description
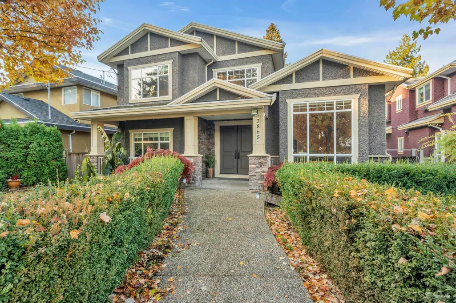
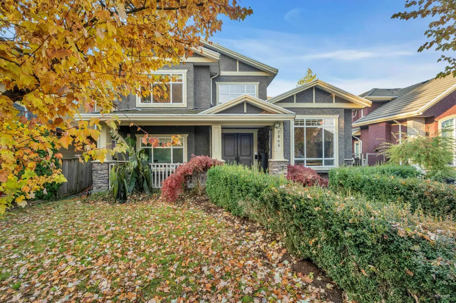
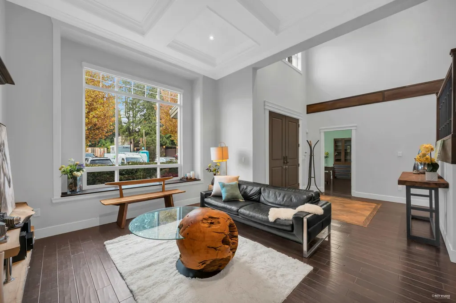
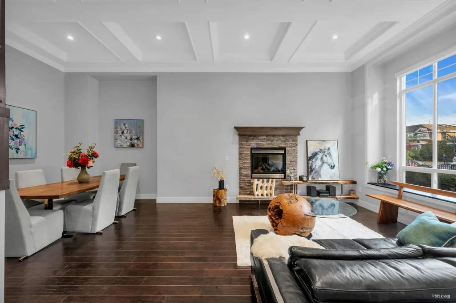
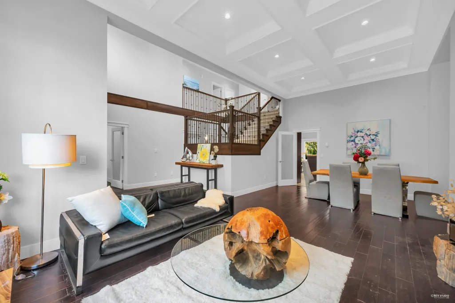
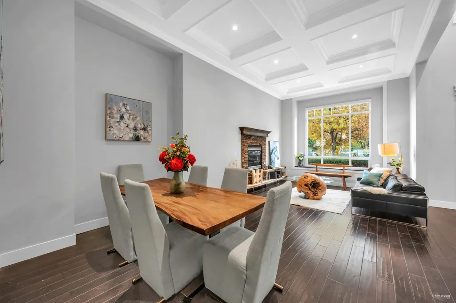
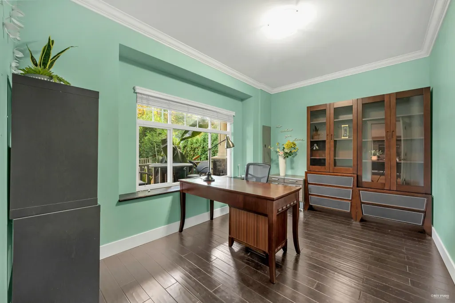
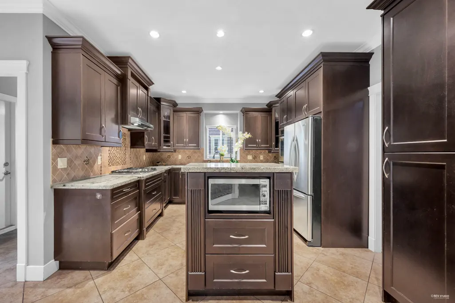
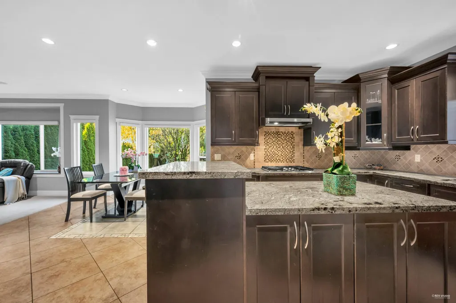
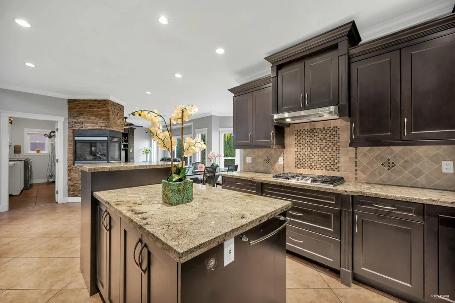
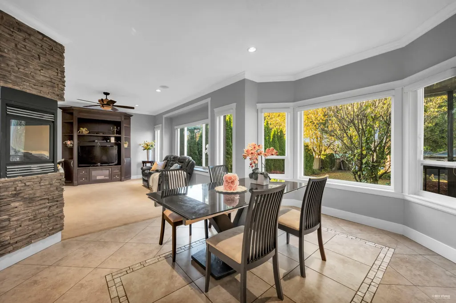
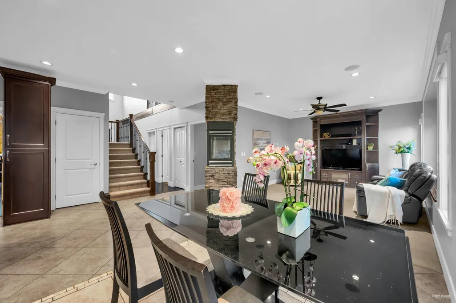
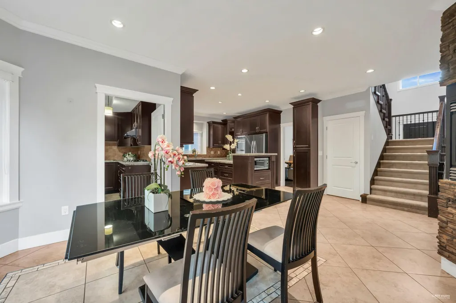
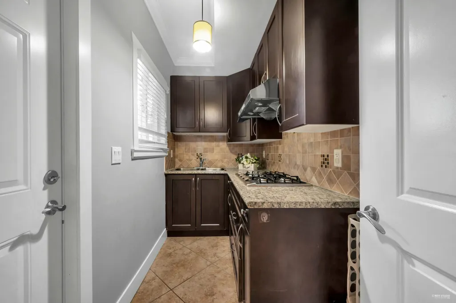
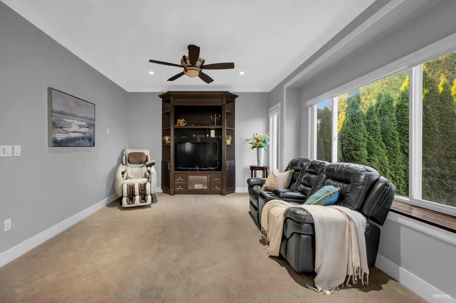
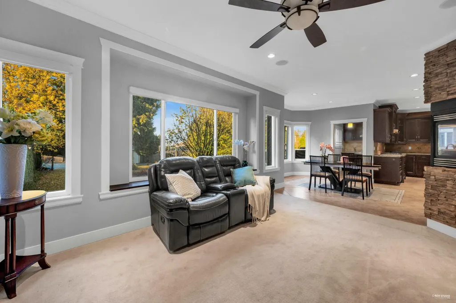
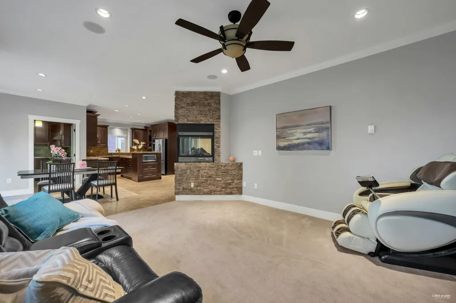
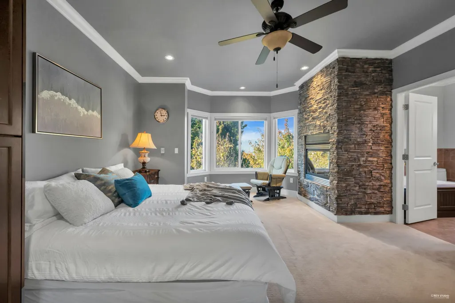
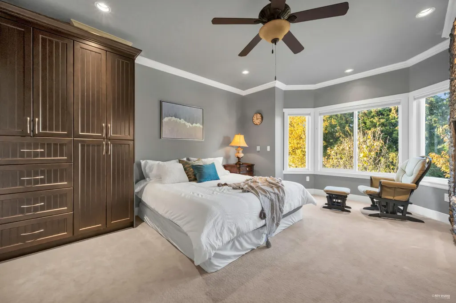
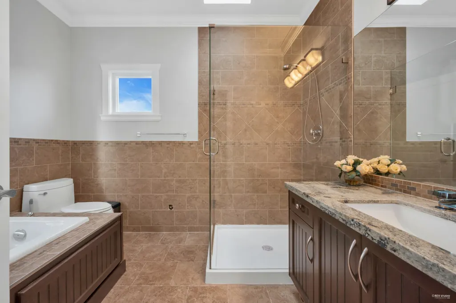
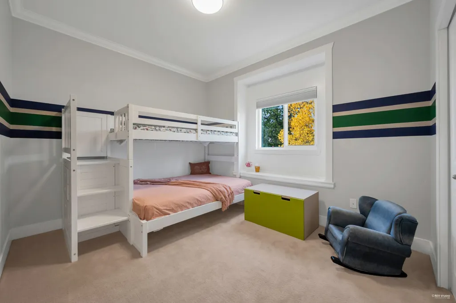
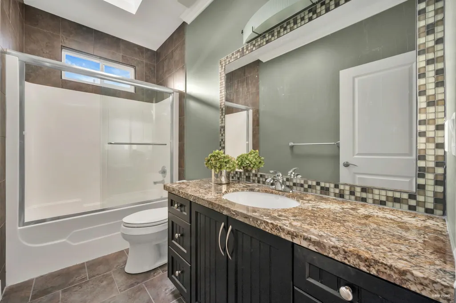
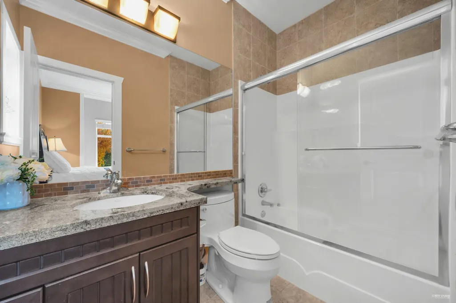
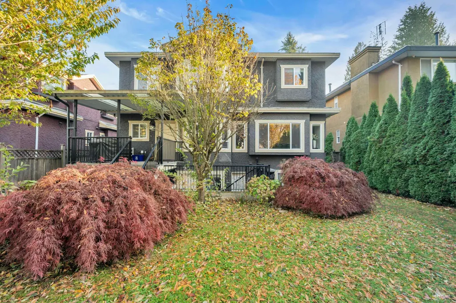
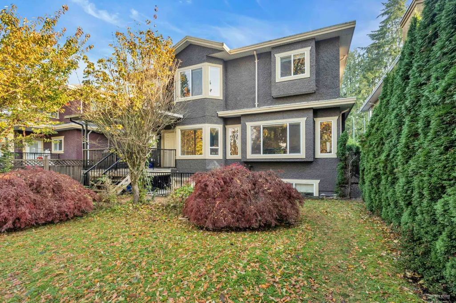
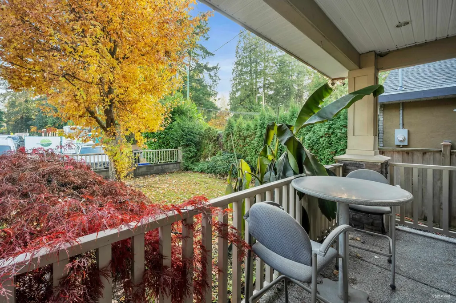
Rare to find 50 x 214 LOT, over 10,000 sqft. Well-Maintained Beautiful custom built home. Top level comes with 4 bedrooms & 3 bathrooms. Master bedroom features 2 way gas fireplace, bright bathroom with jacuzzi & standup shower. High ceilings in the entrance of main floor. Huge size living and dining room with high ceilings. Very functional kitchen with family room. Kitchen finished with rich brown cabinets, granite counter & stainless steel appliances. 5 years Wok kitchen as added feature. 2 more bedrooms & 1 full bathroom also on main floor. Basement has 2 separated one bedrooms suits great mortgage helper. Private park like back yard with detached garage. Lots of updates,Views of Grouse Mountain & Capital Hill from your master bedroom.
General Features
| Heating | Natural Gas |
|---|---|
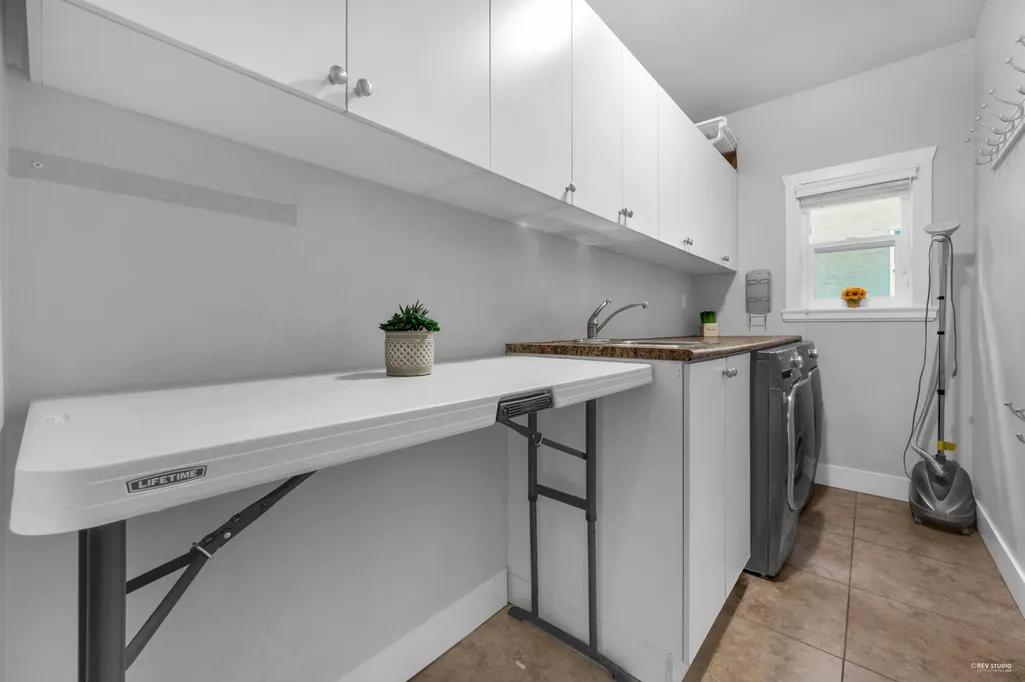
| Appliances | Washer/Dryer,Dishwasher,Refrigerator,Stove |
| Garage Spaces | 2 |
| Security Features | Security System,Smoke Detector(s) |
| Year Built | 2007 |
| Stories Count | 2 |
| Levels | Two |
| Property Subtype | Single Family Residence |
| Tax Year | 2024 |
| Ownership | Freehold NonStrata |
| Property Type | Residential |
| HOA | false |
| Garage Y/N | true |
| Full Baths | 6 |
| Status | Active |
| City | Burnaby |
| MLS Area | Burnaby South |
| Lot Size Units | Square Feet |
| Lot Size Square Feet | 10740 |
| Carport Y/N | false |
| Spa Features | Bath |
| Land Lease Y/N | false |
| MLS Area Minor | Burnaby Lake |
| Structure Type | Residential Detached |
| Standard Status | Active |
Interior Features
| Interior Amenities | Central Vacuum,Vaulted Ceiling(s) |
|---|---|
| Basement | Finished,Exterior Entry |
| Total Fireplaces | 3 |
| Fireplace Features | Gas |
| Heating Y/N | true |
| Window Features | Window Coverings |
| Fireplace Y/N | true |
| Total Bedrooms | 7 |
| Total Baths | 6 |
Exterior Features
| Exterior Amenities | Balcony |
|---|---|
| Parking Features | Garage Double,Rear Access,Garage Door Opener |
| Total Parking | 6 |
| Lot Size Area | 10740 |
| Spa | true |
| Building Area Total | 3982 |
| Lot Dimensions | 50.13 x 214.26 |
| Lot Size Acres | 0.25 |
| Frontage Length | 50.13 |
| Waterfront Y/N | false |
Amenities
- Views
- New Construction
- Adult 55+
- Lease To Own
- No Strata Fees
- Furnished
- Primary On Main
- Air Conditioning
- Seller Finance
- Green
- Fixer Upper
- Horse
- Golf
- Fireplace
- Deck
- Garage
- Basement
- Pool
Property vs Single Family Average in V5E 2H2
In The Neighbourhood
Just Listed
Burnaby
$ 3,888,000
- Type
- Single Family
- Size
- 5,921 SqFt
- Rooms
- 7 Beds + 7.5 Baths
RE/MAX Select Properties #R3168052
Burnaby
$ 2,399,900
- Type
- Single Family
- Size
- 5,148 SqFt
- Rooms
- 12 Beds + 3 Baths
Stonehaus Realty Corp. #R3166350
Burnaby
$ 1,799,000
- Type
- Single Family
- Size
- 2,980 SqFt
- Rooms
- 5 Beds + 3.5 Baths
RE/MAX Crest Realty #R3166246
Burnaby
$ 1,399,000
- Type
- Single Family
- Size
- 800 SqFt
- Rooms
- 3 Beds + 3 Baths
RE/MAX Crest Realty #R3165018
Burnaby
$ 1,599,000
- Type
- Single Family
- Size
- 2,520 SqFt
- Rooms
- 5 Beds + 2.5 Baths
Nu Stream Realty Inc. #R3165440
Burnaby
$ 1,649,900
- Type
- Single Family
- Size
- 1,764 SqFt
- Rooms
- 3 Beds + 2 Baths
Sutton Centre Realty #R3163638
Burnaby
$ 1,899,000
- Type
- Single Family
- Size
- 3,321 SqFt
- Rooms
- 6 Beds + 4 Baths
1NE Collective Realty Inc. #R3158455
Burnaby
$ 1,849,900
- Type
- Single Family
- Size
- 2,523 SqFt
- Rooms
- 5 Beds + 3 Baths
Sutton Group-West Coast Realty #R3158399
Burnaby
$ 1,798,000
- Type
- Single Family
- Size
- 2,385 SqFt
- Rooms
- 4 Beds + 2.5 Baths
Real Broker #R3144500
Burnaby
$ 1,798,880
- Type
- Single Family
- Size
- 2,687 SqFt
- Rooms
- 5 Beds + 2.5 Baths
Royal LePage Brent Roberts Realty #R3142664
Burnaby
$ 2,688,000
- Type
- Single Family
- Size
- 4,556 SqFt
- Rooms
- 7 Beds + 6 Baths
Nu Stream Realty Inc. #R3141149
Burnaby
$ 2,780,000
- Type
- Single Family
- Size
- 4,736 SqFt
- Rooms
- 4 Beds + 3.5 Baths
Homeland Realty #R3137990
 Copyright 2026 by Greater Vancouver REALTORS®. All Rights Reserved. NOTE: This representation is based in whole or in part on data generated by the Chilliwack & District Real Estate Board, Fraser Valley Real Estate Board
or Greater Vancouver REALTORS® which assumes no responsibility for its accuracy.
The trademarks REALTOR®, REALTORS®, and the REALTOR® logo are controlled by The Canadian Real Estate Association (CREA) and identify real estate professionals who are members of CREA. The trademarks MLS®, Multiple Listing Service® and the associated logos are owned by CREA and identify the quality of services provided by real estate professionals who are members of CREA. Used under license.
Last Updated: September 22, 2026 9:15 AM UTC
Copyright 2026 by Greater Vancouver REALTORS®. All Rights Reserved. NOTE: This representation is based in whole or in part on data generated by the Chilliwack & District Real Estate Board, Fraser Valley Real Estate Board
or Greater Vancouver REALTORS® which assumes no responsibility for its accuracy.
The trademarks REALTOR®, REALTORS®, and the REALTOR® logo are controlled by The Canadian Real Estate Association (CREA) and identify real estate professionals who are members of CREA. The trademarks MLS®, Multiple Listing Service® and the associated logos are owned by CREA and identify the quality of services provided by real estate professionals who are members of CREA. Used under license.
Last Updated: September 22, 2026 9:15 AM UTC