








Address
195 Normanby Crescent, West Vancouver, BC
Price
$ 2,898,000
Property Attributes
- MLS#R3132231
- TypeSingle Family
- Listing Status Active
- CityWest Vancouver
- AreaWest Vancouver
- NeighbourhoodBritish Properties
- Postal CodeV7S 1K6
- Style3 Level Split
- Year Built1958
- Taxes$ 9738
- Price$ 2,898,000
- Bedrooms4
- Full Bathrooms2
- Half Bathrooms1
- Sqr Footage2697
- Lot Size0.61 Acres
Data Source:
Greater Vancouver REALTORS®
Property Description
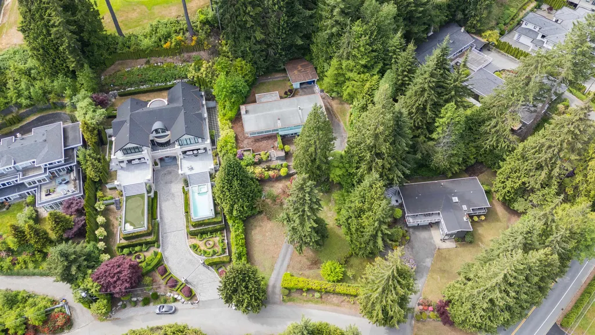
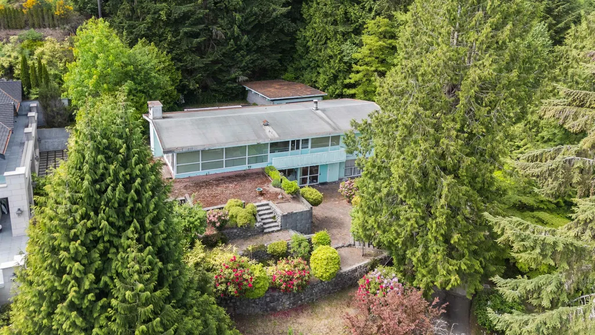
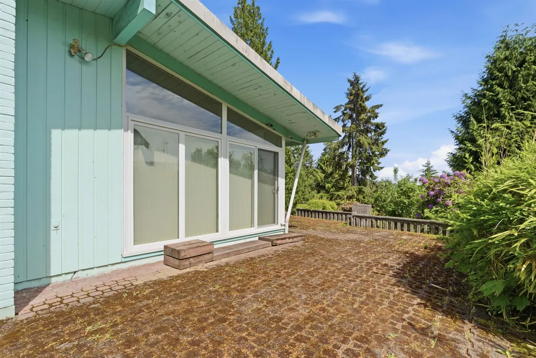
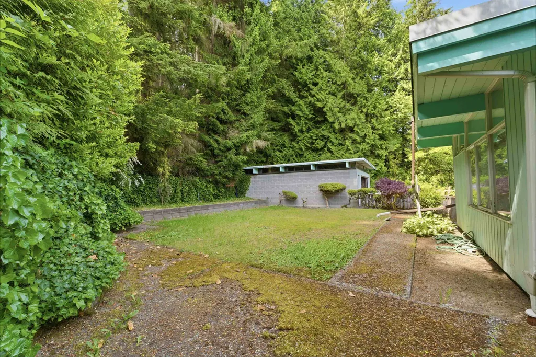
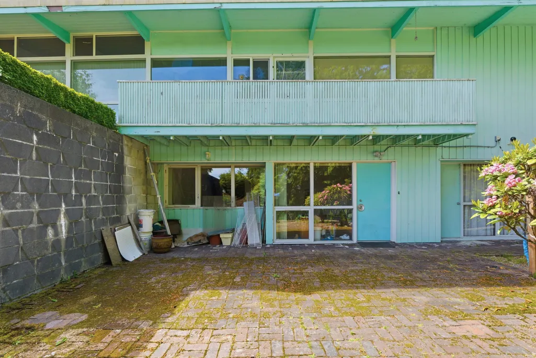
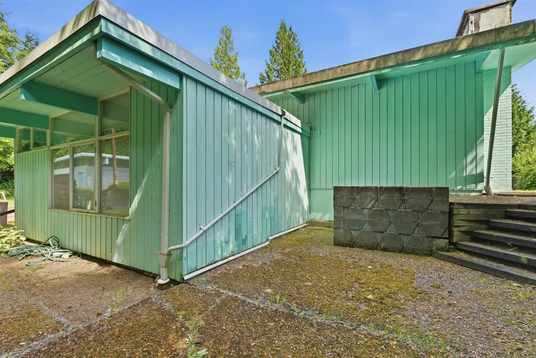
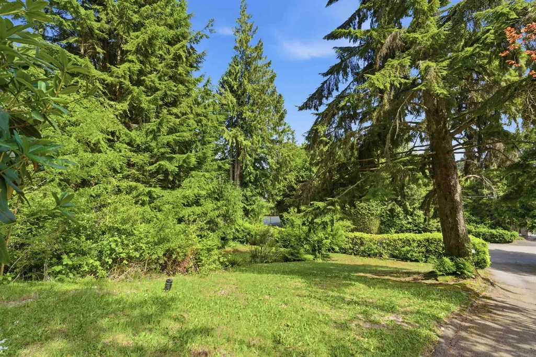
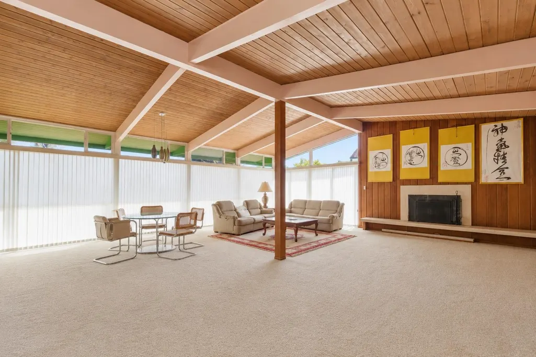
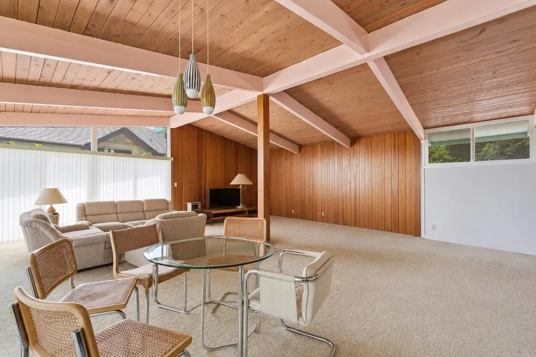
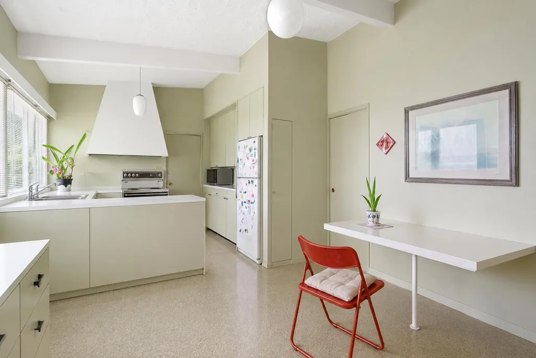
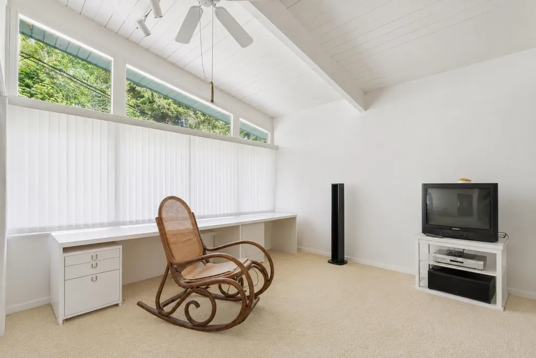
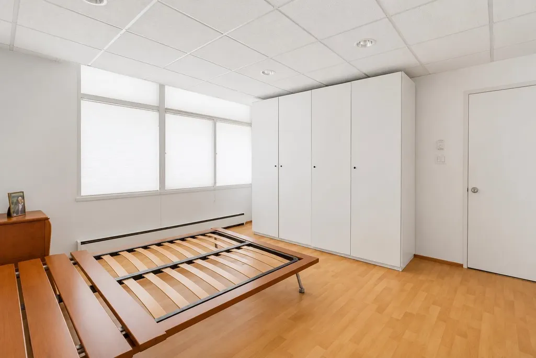
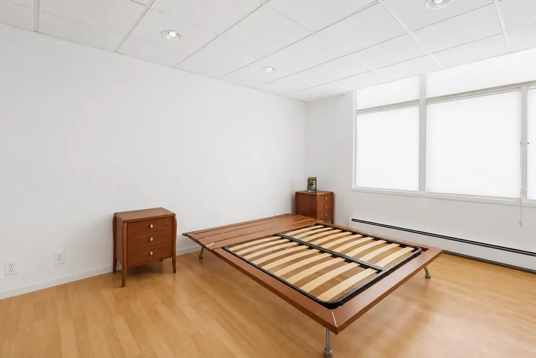
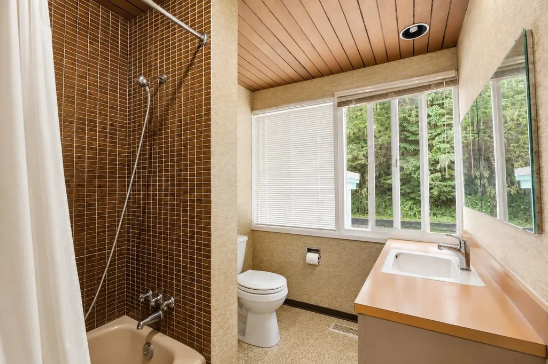
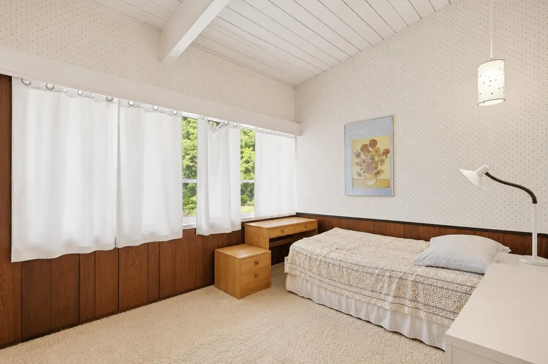
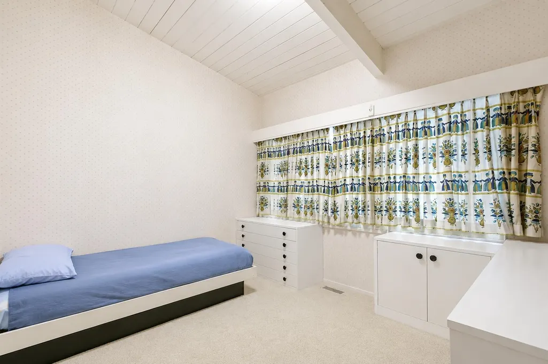
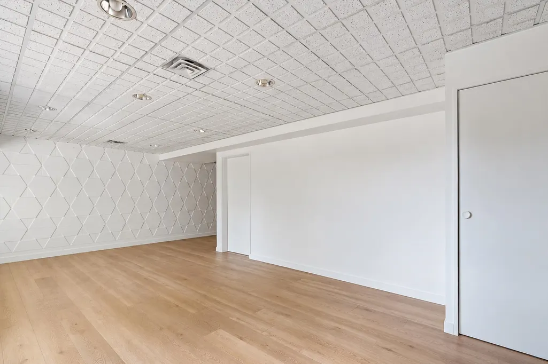
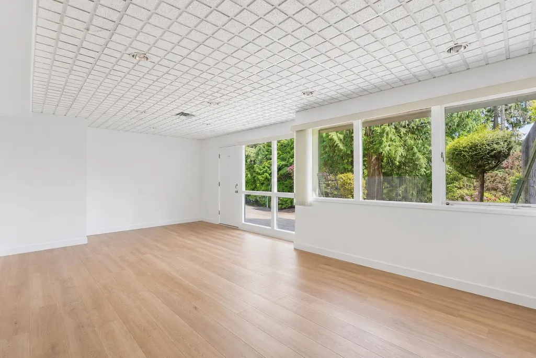
Prestigious British Properties development opportunity. Rare 0.61-acre (26,572 sq. ft.) estate property with outstanding potential for panoramic southeast and north-facing views of Downtown Vancouver, Burrard Inlet and the North Shore Mountains. Originally designed by renowned architect Ross A. Lort, the existing residence may be suitable for restoration or renovation; however, the primary value lies in the exceptional landholding and redevelopment potential. Surrounded by newly built luxury estates in one of West Vancouver's most desirable neighbourhoods. Ideally located near Collingwood School, Capilano Golf & Country Club, Hollyburn Country Club, and Park Royal. A rare trophy property with tremendous future upside.
General Features
| Heating | Electric,Forced Air,Natural Gas |
|---|---|
| Appliances | Washer/Dryer,Dishwasher,Refrigerator,Stove |
| Garage Spaces | 2 |
| Architectural Style | 3 Level Split |
| Year Built | 1958 |
| Stories Count | 3 |
| Levels | Multi/Split |
| Property Subtype | Single Family Residence |
| Tax Year | 2024 |
| Ownership | Freehold NonStrata |
| Community Features | Shopping Nearby |
| Property Type | Residential |
| HOA | false |
| Garage Y/N | true |
| Full Baths | 2 |
| Status | Active |
| City | West Vancouver |
| MLS Area | West Vancouver |
| Lot Size Units | Square Feet |
| Lot Size Square Feet | 26571.6 |
| Land Lease Y/N | false |
| Tax Annual Amount | 9738.72 |
| MLS Area Minor | British Properties |
| Structure Type | Residential Detached |
| Standard Status | Active |
Interior Features
| Interior Amenities | Vaulted Ceiling(s) |
|---|---|
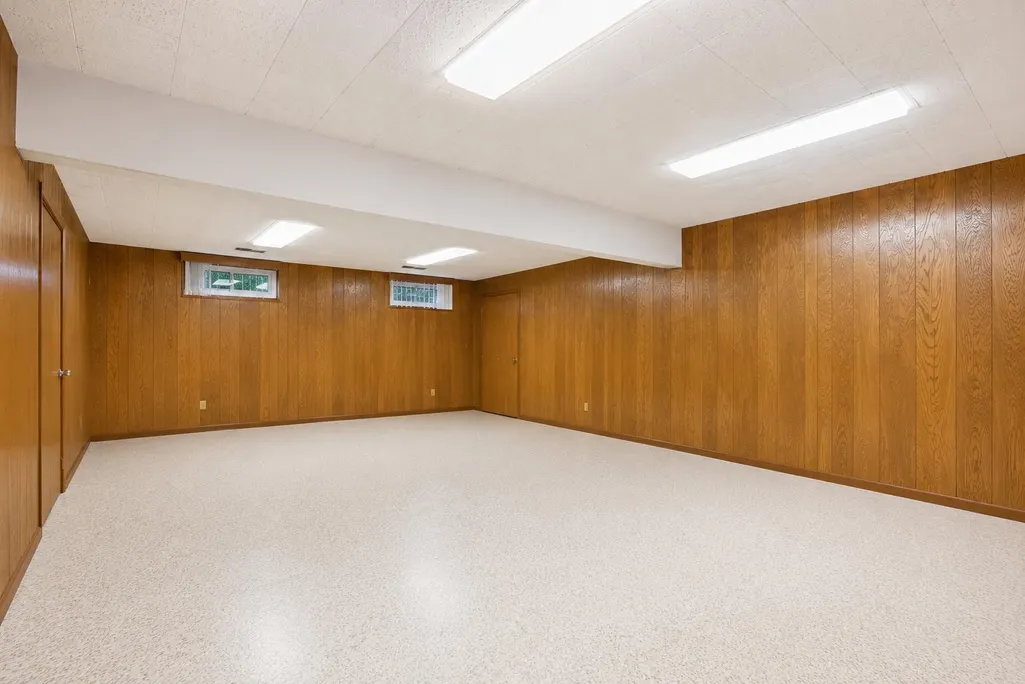
| Basement | Crawl Space |
| Total Fireplaces | 1 |
| Fireplace Features | Gas |
| Heating Y/N | true |
| Window Features | Window Coverings |
| Fireplace Y/N | true |
| Half Baths | 1 |
| Laundry Features | In Unit |
| Total Bedrooms | 4 |
| Total Baths | 3 |
Exterior Features
| Exterior Amenities | Garden,Balcony,Private Yard |
|---|---|
| Parking Features | Additional Parking,Detached,Garage Double,Front Access,Asphalt |
| Lot Features | Near Golf Course,Private,Recreation Nearby,Ski Hill Nearby |
| Total Parking | 6 |
| Lot Size Area | 26571.6 |
| Building Area Total | 2697 |
| Lot Dimensions | 112.3 x 97.80 |
| Lot Size Acres | 0.61 |
| Frontage Length | 112.3 |
| Waterfront Y/N | false |
Amenities
- Views
- New Construction
- Adult 55+
- Lease To Own
- No Strata Fees
- Furnished
- Primary On Main
- Air Conditioning
- Seller Finance
- Green
- Fixer Upper
- Horse
- Golf
- Fireplace
- Deck
- Garage
- Basement
- Pool
Property vs Single Family Average in V7S 1K6
In The Neighbourhood
Open House
West Vancouver
$ 2,988,000
- Type
- Single Family
- Size
- 4,039 SqFt
- Rooms
- 4 Beds + 3.5 Baths
Royal Pacific Lions Gate Realty Ltd. #R3168023
Just Listed
West Vancouver
$ 38,800,000
- Type
- Single Family
- Size
- 14,646 SqFt
- Rooms
- 8 Beds + 11 Baths
Royal Pacific Lions Gate Realty Ltd. #R3168173
West Vancouver
$ 6,800,000
- Type
- Single Family
- Size
- 7,597 SqFt
- Rooms
- 5 Beds + 6.5 Baths
RE/MAX Crest Realty #R3166864
West Vancouver
$ 2,380,000
- Type
- Single Family
- Size
- 3,061 SqFt
- Rooms
- 4 Beds + 3 Baths
RE/MAX Masters Realty #R3165654
West Vancouver
$ 4,380,000
- Type
- Single Family
- Size
- 4,155 SqFt
- Rooms
- 4 Beds + 3 Baths
RE/MAX Lionel Lorence #R3165102
West Vancouver
$ 4,380,000
- Type
- Single Family
- Size
- 3,755 SqFt
- Rooms
- 4 Beds + 3.5 Baths
Luxmore Realty #R3165644
West Vancouver
$ 3,499,000
- Type
- Single Family
- Size
- 4,611 SqFt
- Rooms
- 5 Beds + 4.5 Baths
Nu Stream Realty Inc. #R3164666
West Vancouver
$ 9,980,000
- Type
- Single Family
- Size
- 10,269 SqFt
- Rooms
- 7 Beds + 8 Baths
Royal Pacific Realty Corp. #R3164664
West Vancouver
$ 1,748,000
- Type
- Single Family
- Size
- 2,136 SqFt
- Rooms
- 5 Beds + 2 Baths
Real Broker #R3162148
West Vancouver
$ 2,850,000
- Type
- Single Family
- Size
- 2,522 SqFt
- Rooms
- 4 Beds + 3 Baths
Sutton Group-West Coast Realty #R3161216
West Vancouver
$ 5,498,000
- Type
- Single Family
- Size
- 7,556 SqFt
- Rooms
- 5 Beds + 7.5 Baths
Rennie & Associates Realty - Jason Soprovich #R3161120
West Vancouver
$ 12,880,000
- Type
- Single Family
- Size
- 9,110 SqFt
- Rooms
- 5 Beds + 7 Baths
Luxmore Realty #R3160025
West Vancouver
$ 4,488,000
- Type
- Single Family
- Size
- 4,153 SqFt
- Rooms
- 6 Beds + 4 Baths
Royal LePage Sussex #R3158538
 Copyright 2026 by Greater Vancouver REALTORS®. All Rights Reserved. NOTE: This representation is based in whole or in part on data generated by the Chilliwack & District Real Estate Board, Fraser Valley Real Estate Board
or Greater Vancouver REALTORS® which assumes no responsibility for its accuracy.
The trademarks REALTOR®, REALTORS®, and the REALTOR® logo are controlled by The Canadian Real Estate Association (CREA) and identify real estate professionals who are members of CREA. The trademarks MLS®, Multiple Listing Service® and the associated logos are owned by CREA and identify the quality of services provided by real estate professionals who are members of CREA. Used under license.
Last Updated: September 22, 2026 9:15 AM UTC
Copyright 2026 by Greater Vancouver REALTORS®. All Rights Reserved. NOTE: This representation is based in whole or in part on data generated by the Chilliwack & District Real Estate Board, Fraser Valley Real Estate Board
or Greater Vancouver REALTORS® which assumes no responsibility for its accuracy.
The trademarks REALTOR®, REALTORS®, and the REALTOR® logo are controlled by The Canadian Real Estate Association (CREA) and identify real estate professionals who are members of CREA. The trademarks MLS®, Multiple Listing Service® and the associated logos are owned by CREA and identify the quality of services provided by real estate professionals who are members of CREA. Used under license.
Last Updated: September 22, 2026 9:15 AM UTC