
Just Listed










Address
318 Roche Point Drive, North Vancouver, BC
Price
$ 2,574,888
Property Attributes
- MLS#R3168687
- TypeSingle Family
- Listing Status Active
- CityNorth Vancouver
- AreaNorth Vancouver
- NeighbourhoodRoche Point
- Postal CodeV7G 2M2
- Style
- Year Built1988
- Taxes$ 7654
- Price$ 2,574,888
- Bedrooms7
- Full Bathrooms3
- Half Bathrooms1
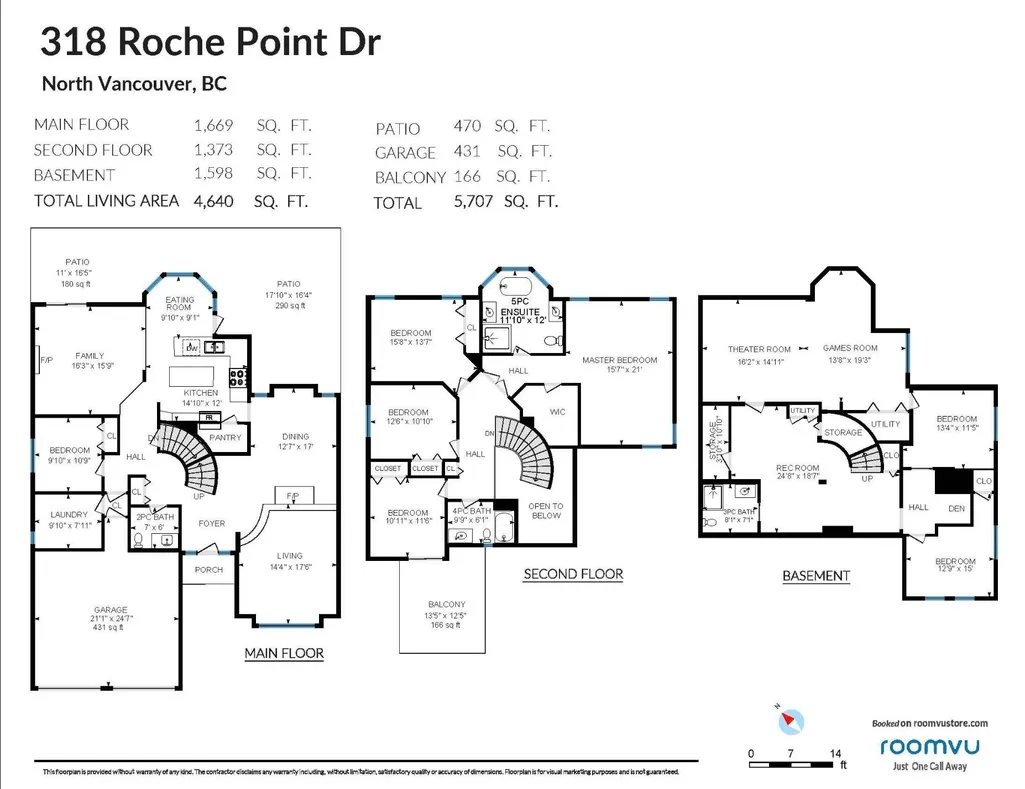
- Sqr Footage4640
- Lot Size0.16 Acres
Data Source:
Greater Vancouver REALTORS®
Property Description
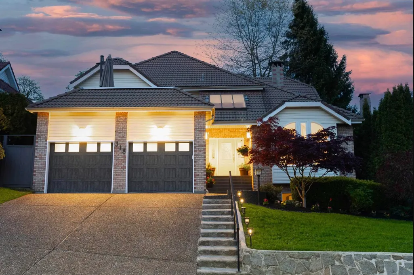
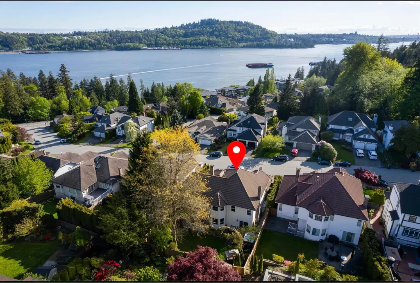
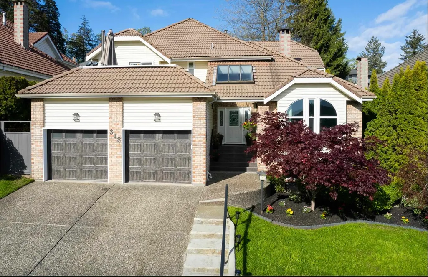
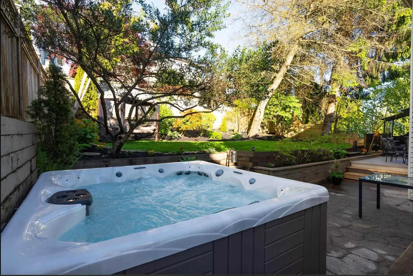
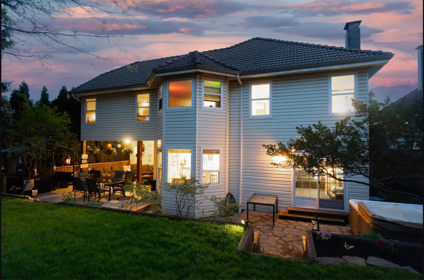
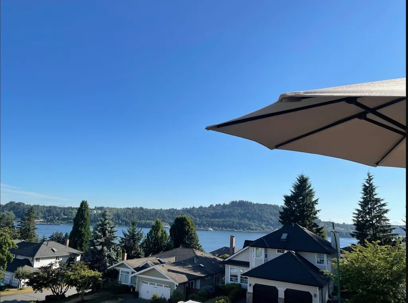
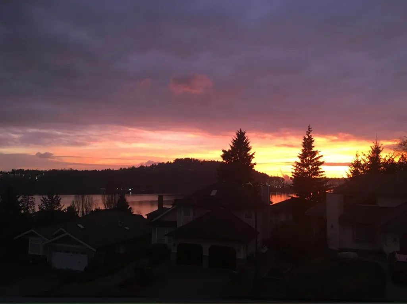
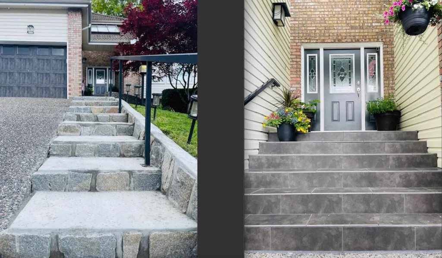
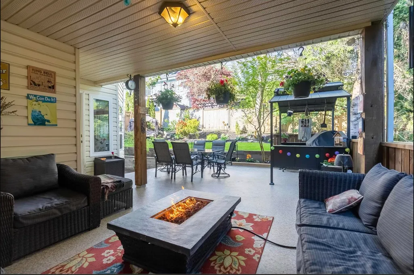
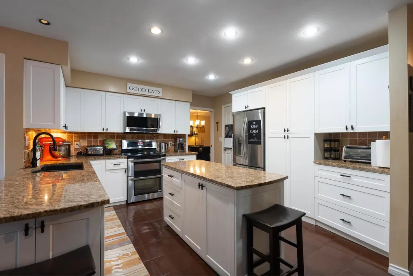
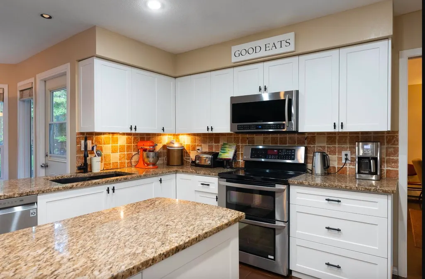
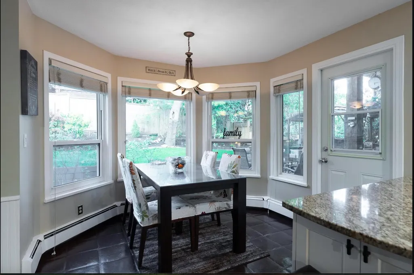
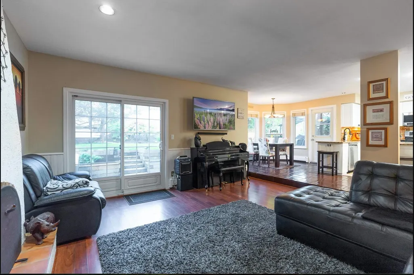
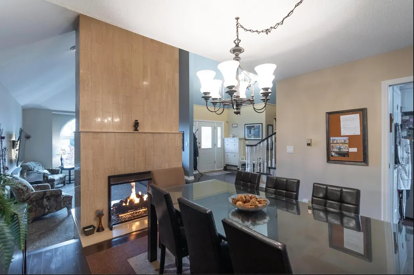
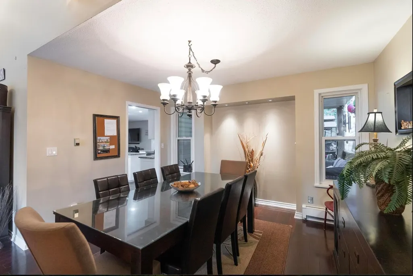
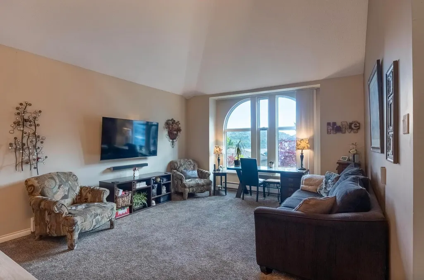
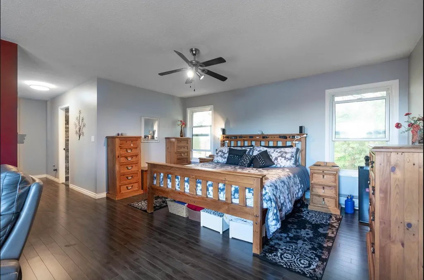
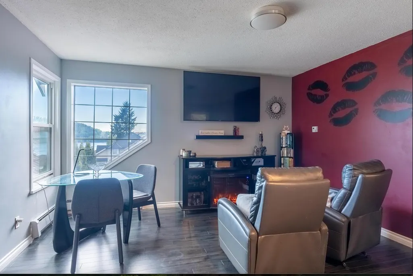
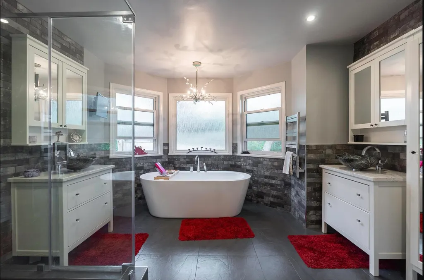
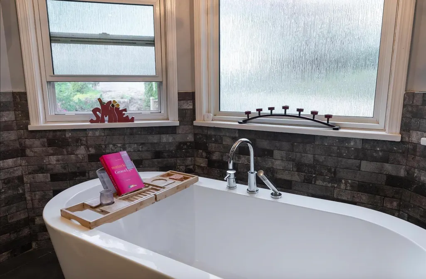
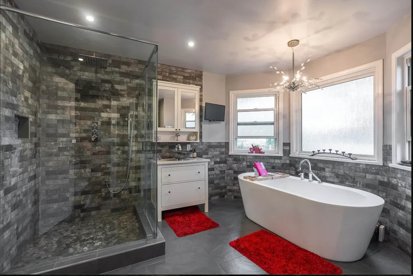
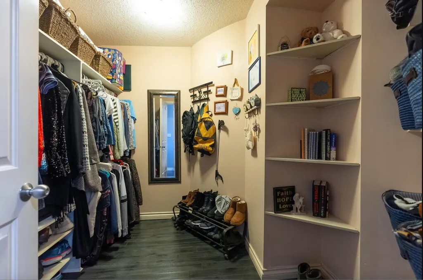
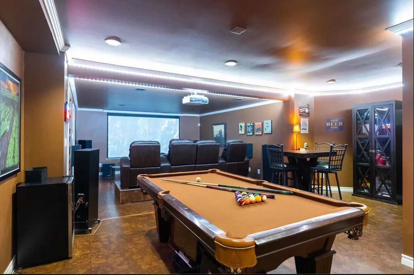
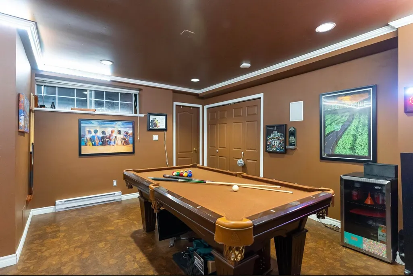
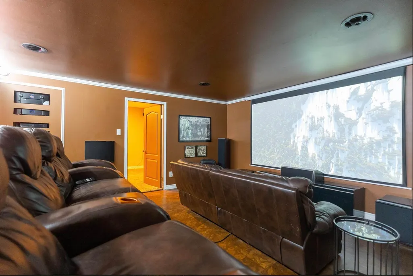
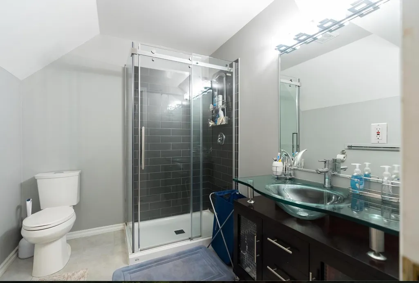
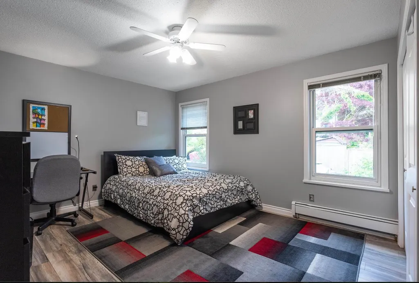
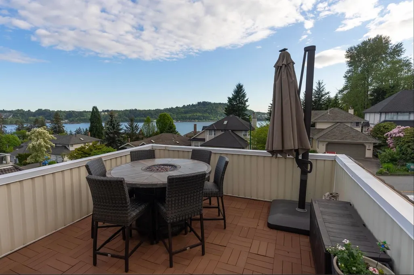
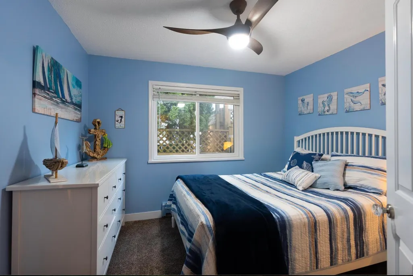
Beautiful water views & renovations! Bright & spacious 4,640sqft, 3 level, 7 bed, 3.5 bath modern open concept home w/ideal family layout & fabulous location on a quiet/dead end road across from Cates Park. Short walk to schools & shopping. Main level w/updated kitchen open to large family room w/fireplace. Sunken water-view living room w/vaulted ceilings & 2-sided fireplace to dining room. Guest bedroom. Fenced backyard w/spacious covered deck & BBQ gazebo, stone patio/hot tub. Upstairs has incredible deck w/views, 4 bedrooms incl. large master bed w/river rock 5pc dream ensuite/walk-in closet. Lower level w/theatre room & big screen, games room for a pool table, rec room/gym area, full bath & 2 bedrooms .Double garage, newer hot water on demand furnace & concrete front steps.Updated roof
General Features
| Heating | Electric,Hot Water,Natural Gas |
|---|---|
| Appliances | Washer/Dryer,Dishwasher,Disposal,Refrigerator,Stove,Microwave |
| Garage Spaces | 2 |
| Year Built | 1988 |
| Stories Count | 2 |
| Levels | Two |
| Property Subtype | Single Family Residence |
| Tax Year | 2026 |
| Ownership | Freehold NonStrata |
| Community Features | Shopping Nearby |
| Property Type | Residential |
| HOA | false |
| Garage Y/N | true |
| Full Baths | 3 |
| Status | Active |
| City | North Vancouver |
| MLS Area | North Vancouver |
| Lot Size Units | Square Feet |
| Lot Size Square Feet | 6999 |
| Carport Y/N | false |
| Spa Features | Swirlpool/Hot Tub |
| Land Lease Y/N | false |
| Tax Annual Amount | 7654.71 |
| MLS Area Minor | Roche Point |
| Structure Type | Residential Detached |
| Standard Status | Active |
| Virtual Tour | https://youtu.be/ZFp7grpjL9w |
Interior Features
| Interior Amenities | Storage,Central Vacuum Roughed In,Vaulted Ceiling(s) |
|---|---|
| Basement | Full |
| Total Fireplaces | 2 |
| Fireplace Features | Gas |
| Heating Y/N | true |
| Window Features | Window Coverings |
| Fireplace Y/N | true |
| Half Baths | 1 |
| Laundry Features | In Unit |
| Total Bedrooms | 7 |
| Total Baths | 4 |
Exterior Features
| Exterior Amenities | Garden,Balcony,Private Yard |
|---|---|
| Parking Features | Garage Double,Front Access,Garage Door Opener |
| Lot Features | Central Location,Near Golf Course,Private,Recreation Nearby |
| Total Parking | 4 |
| Lot Size Area | 6999 |
| Building Area Total | 4640 |
| Lot Dimensions | 0 x |
| Lot Size Acres | 0.16 |
| Waterfront Y/N | false |
Amenities
- Views
- New Construction
- Adult 55+
- Lease To Own
- No Strata Fees
- Furnished
- Primary On Main
- Air Conditioning
- Seller Finance
- Green
- Fixer Upper
- Horse
- Golf
- Fireplace
- Deck
- Garage
- Basement
- Pool
 Copyright 2026 by Greater Vancouver REALTORS®. All Rights Reserved. NOTE: This representation is based in whole or in part on data generated by the Chilliwack & District Real Estate Board, Fraser Valley Real Estate Board
or Greater Vancouver REALTORS® which assumes no responsibility for its accuracy.
The trademarks REALTOR®, REALTORS®, and the REALTOR® logo are controlled by The Canadian Real Estate Association (CREA) and identify real estate professionals who are members of CREA. The trademarks MLS®, Multiple Listing Service® and the associated logos are owned by CREA and identify the quality of services provided by real estate professionals who are members of CREA. Used under license.
Last Updated: September 23, 2026 9:19 AM UTC
Copyright 2026 by Greater Vancouver REALTORS®. All Rights Reserved. NOTE: This representation is based in whole or in part on data generated by the Chilliwack & District Real Estate Board, Fraser Valley Real Estate Board
or Greater Vancouver REALTORS® which assumes no responsibility for its accuracy.
The trademarks REALTOR®, REALTORS®, and the REALTOR® logo are controlled by The Canadian Real Estate Association (CREA) and identify real estate professionals who are members of CREA. The trademarks MLS®, Multiple Listing Service® and the associated logos are owned by CREA and identify the quality of services provided by real estate professionals who are members of CREA. Used under license.
Last Updated: September 23, 2026 9:19 AM UTC